
The Faena Miami Residences Gallery brings together exclusive renderings of one of Miami’s most anticipated waterfront addresses. Every image below reflects the same vision guiding Faena Miami Residences FAQ: to embrace the city, the coastline, and the sky, and to redefine what a residence on the Miami River can be.
Browse the gallery to see how each residence is designed around light, water, and craftsmanship — from sculptural lobbies and resort-style amenities to interiors finished with the same materials found throughout Faena’s properties worldwide. The renderings capture both the building’s architecture and the lifestyle it supports: private terraces, wellness spaces, a private cinema, and social areas designed for residents who want resort living without leaving home.
Faena Residences Miami Gallery: Designed to Embrace the City, Coastline, and Sky


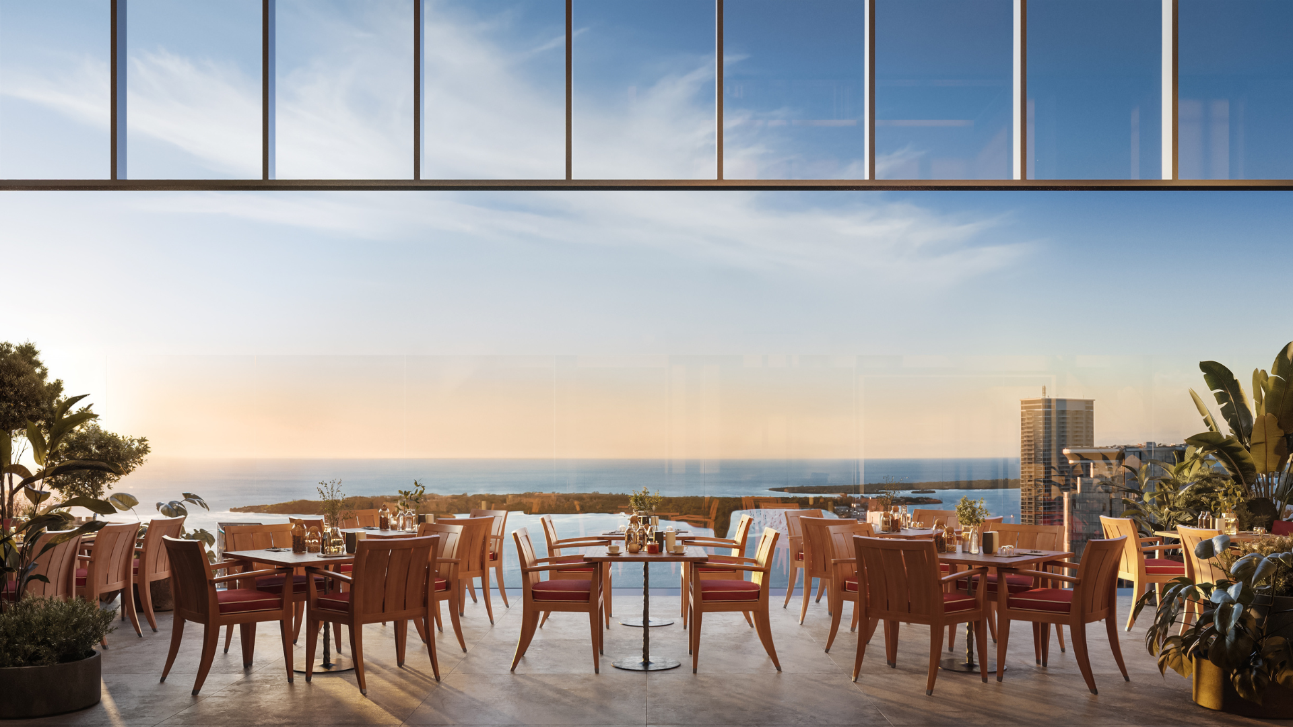



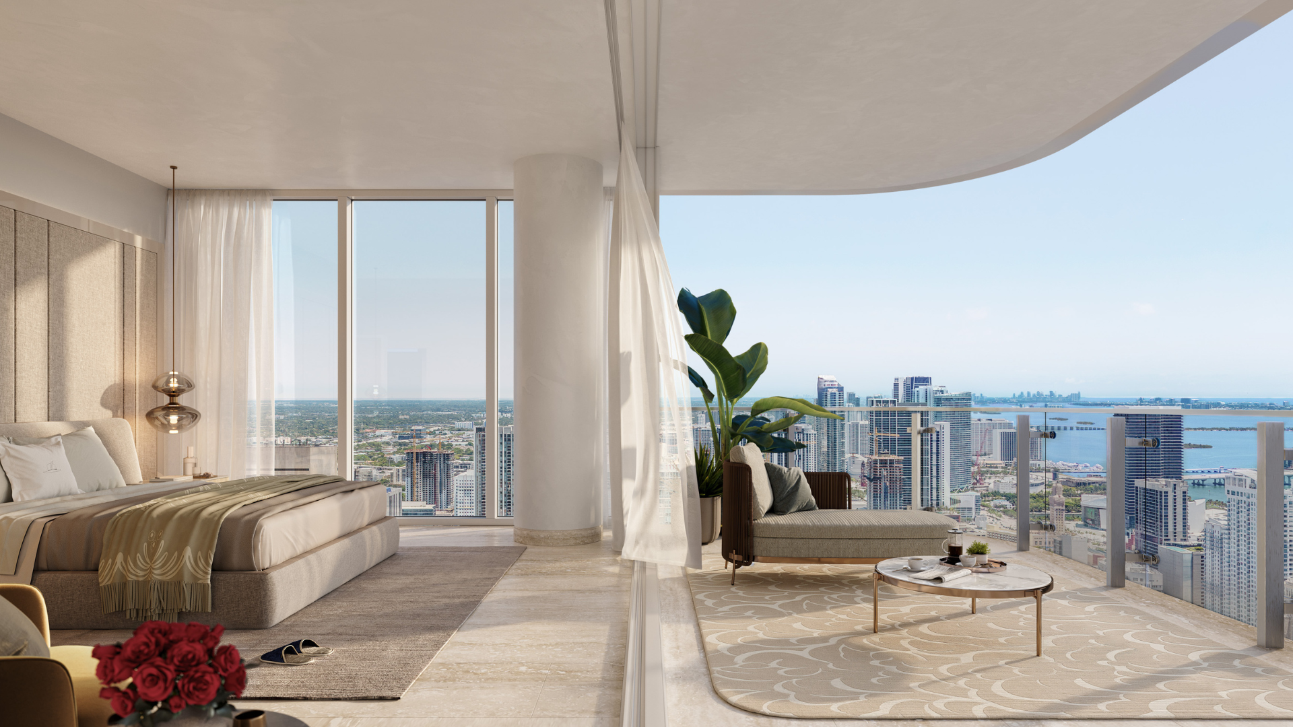
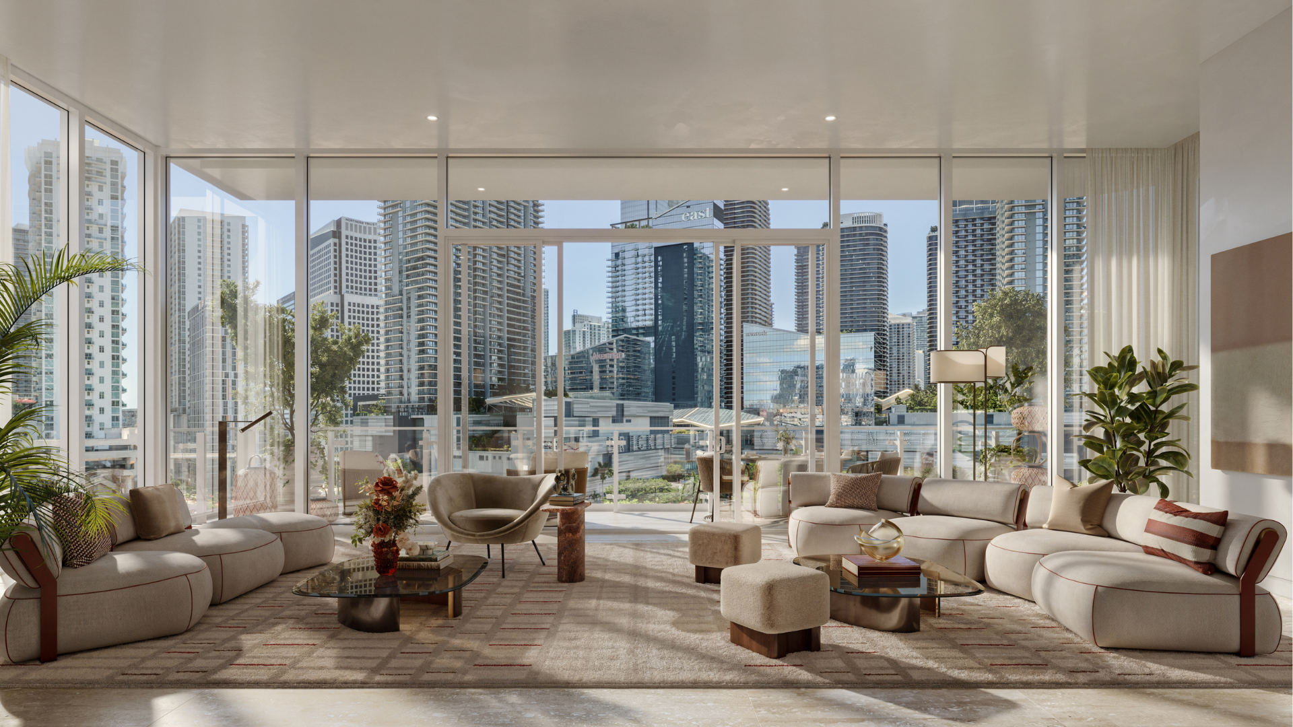

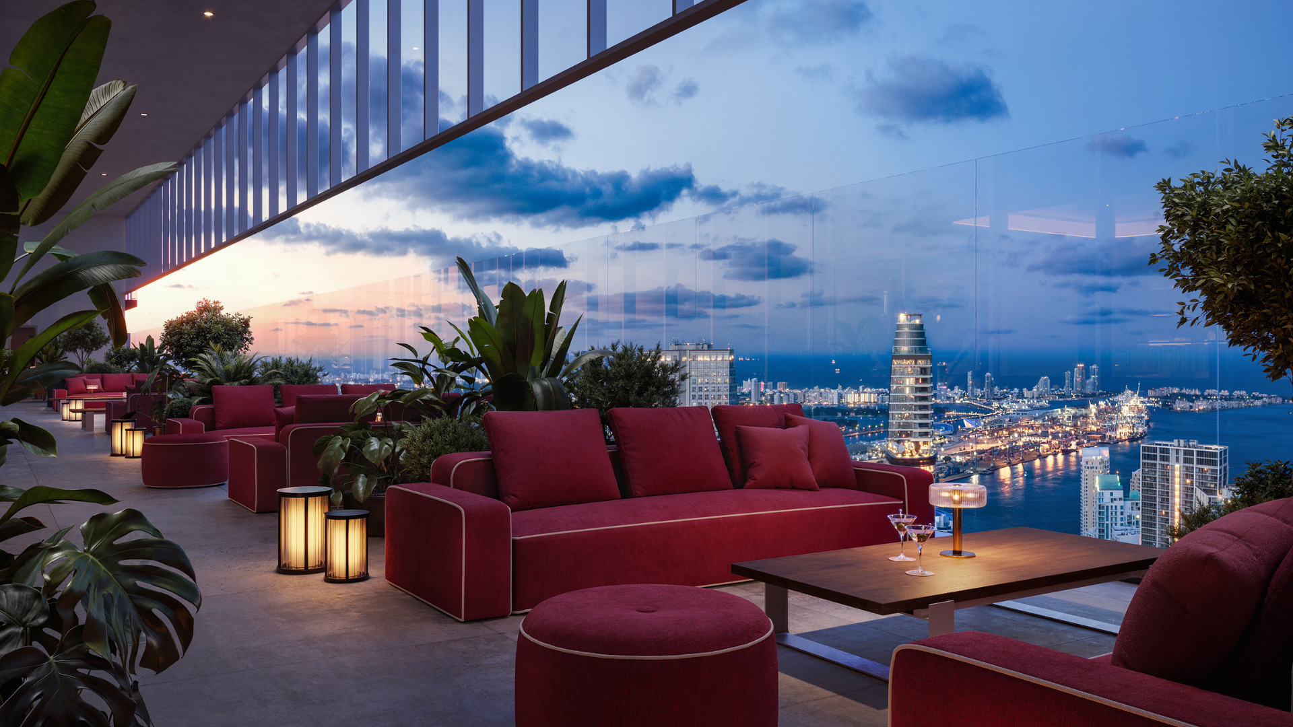

Faena Miami sits along the Miami River, a working waterway that has anchored the city’s growth since its earliest days and now runs through one of its fastest-transforming districts. The location places residents minutes from Brickell’s financial core, the Design District, and Miami International Airport, while keeping direct water access at the doorstep — a combination that is increasingly rare this close to downtown.
Interiors throughout Faena Miami River District draw on the same maximalist, art-forward sensibility found at Faena’s properties in Miami Beach and Buenos Aires — rich materials, custom millwork, and curated art placed throughout shared spaces rather than treated as an afterthought. Kitchens and primary bathrooms are finished with natural stone and integrated appliance panels, while select residences include private plunge pools or extended terraces depending on floor and orientation.
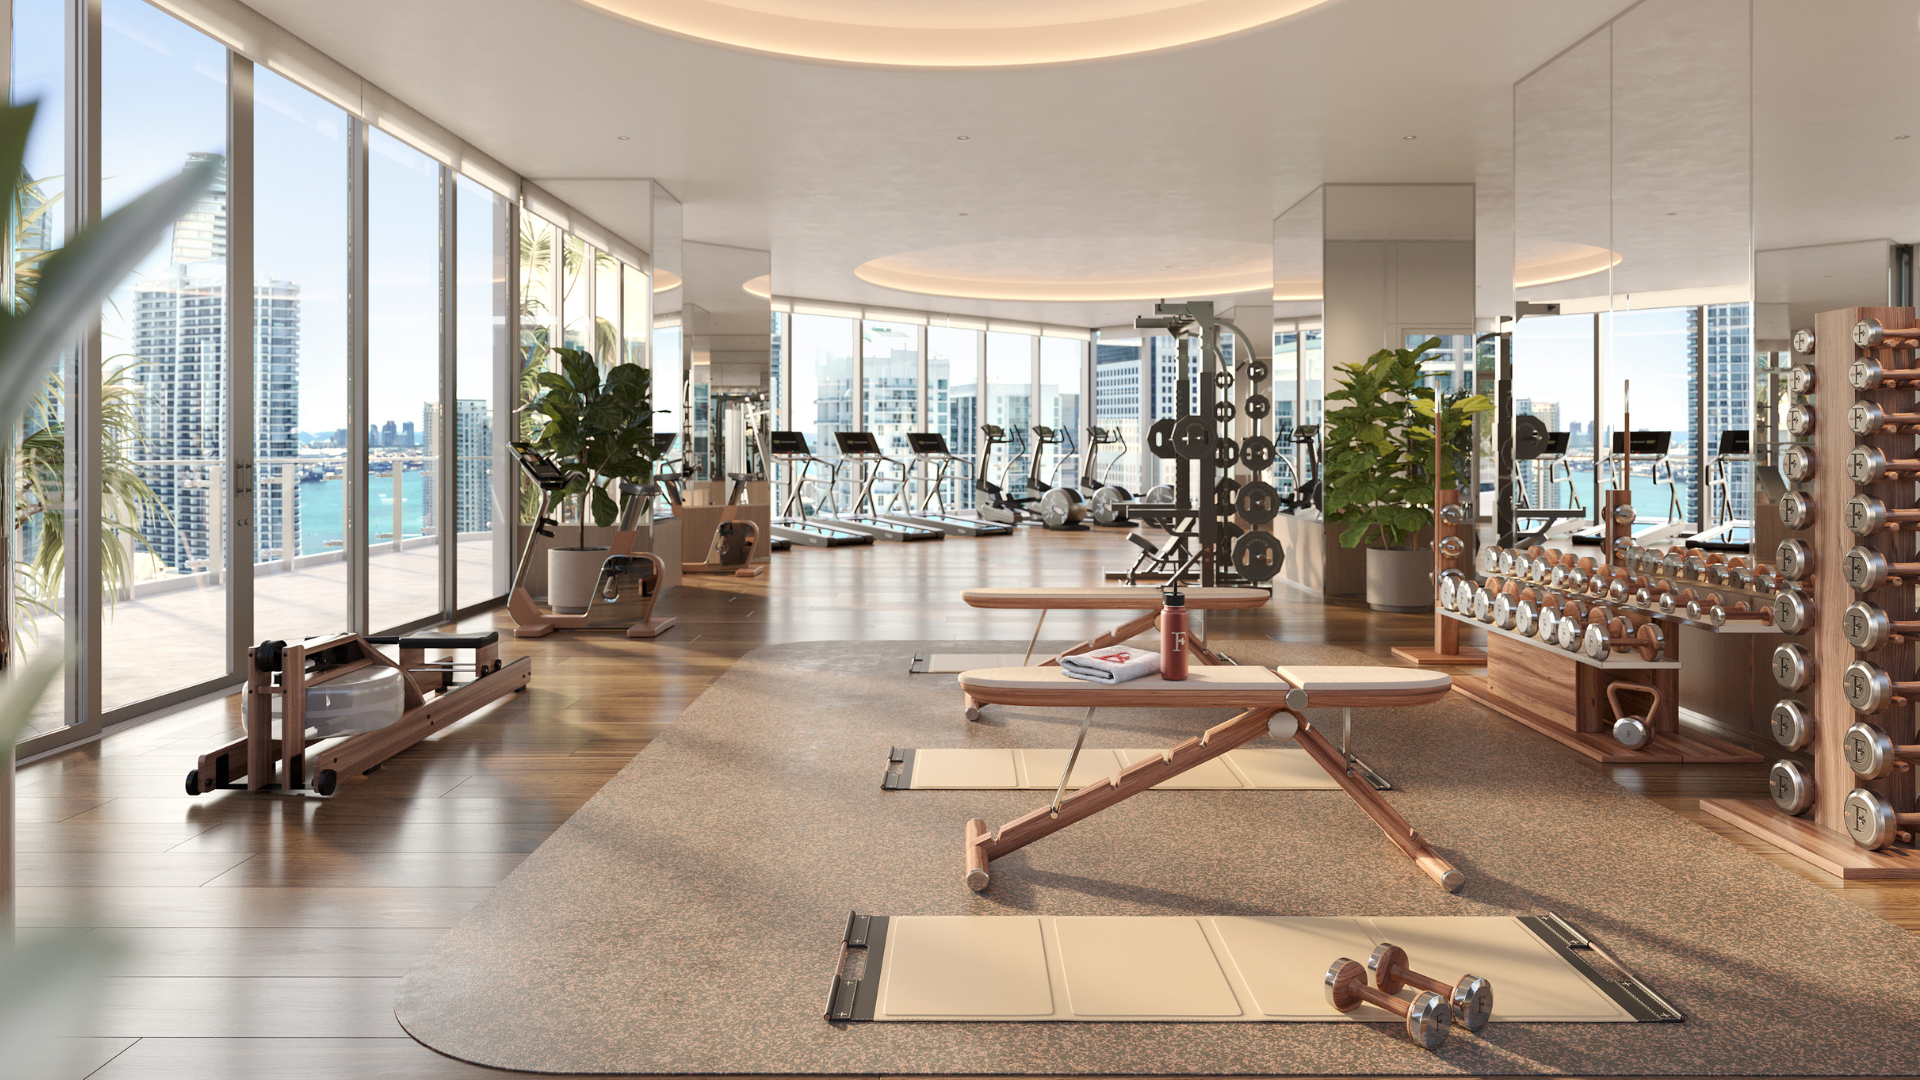
Amenities extend well beyond the pool deck pictured in the gallery above: residents have access to a full spa and wellness floor, a fitness center with dedicated training space, indoor and outdoor social lounges, and concierge services modeled on Faena’s hospitality background rather than a typical residential front desk. Pet owners, remote workers, and part-time residents each have different needs, and our team can point you toward the specific amenities and floor plans that match how you’ll actually use the property.
For a closer look at residence layouts, tower views, and pricing tiers relative to Miami’s skyline, visit our floor plans page, where you can compare unit types side by side. Ceiling heights, private elevator access, and outdoor space vary meaningfully between the tower’s lower, middle, and penthouse levels, so it’s worth reviewing more than one option before narrowing your search.
For buyers evaluating this Faena Miami Residences Gallery of renderings as part of an investment decision rather than a primary-residence purchase, the same factors that shape resale value elsewhere in Miami apply here: proximity to transit and employment centers, the strength of the developer’s track record, and the building’s amenity mix relative to comparable new construction along the river and in Brickell. Our team can walk you through recent comparable sales, projected carrying costs, and how similar Faena-branded properties have performed in other markets before you commit to a reservation.
Have questions about the project timeline, deposit structure, or included amenities? Our Faena Miami River District FAQ covers what buyers ask about most before reserving a unit. And if you’d rather see the complete Faena Miami Residences Gallery alongside brochure and pricing information, our homepage has everything in one place.
Ready to go further, request the full brochure, check current pricing, or schedule a private tour? Reach out to our Faena Miami team directly and we’ll walk you through availability and next steps, in English, Spanish, Portuguese, Romanian, Russian, or Ukrainian
Whether you’re browsing the Faena Miami Residences Gallery for inspiration or actively comparing waterfront buildings across Miami, we recommend viewing these renderings alongside the full brochure and current floor plans — images alone don’t capture unit orientation, ceiling height, or exact square footage, and our team is happy to walk through those details with you.