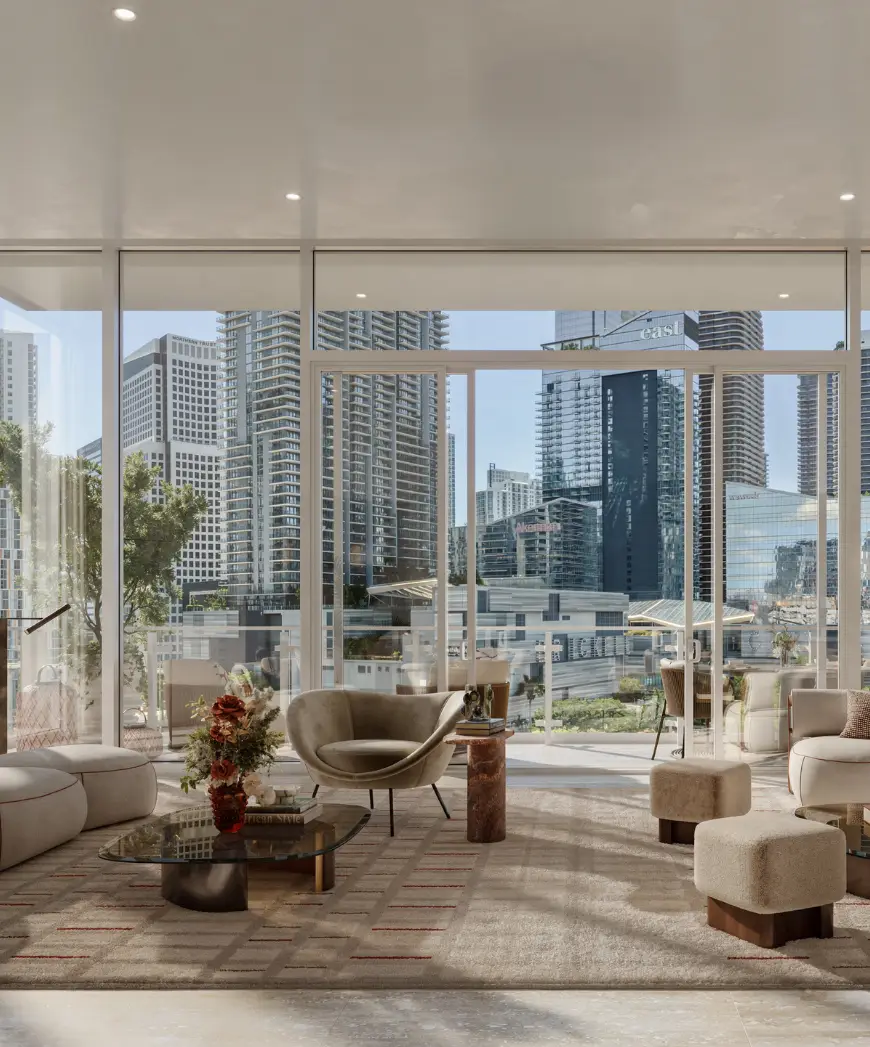
Faena Residences Miami – Amenities
Faena Miami Residences Amenities: Inside Miami's Most Anticipated Luxury Condos
How the Faena Residences Miami Amenities Are Organized
Faena Residences Miami is two 68-story towers on the Miami River with more than 400 one- to four-bedroom residences, joined at the top by a three-level Sky Bridge roughly 700 feet above Downtown. What makes the amenity program different from most Brickell and Downtown towers is not the length of the list. It is that Faena runs it as a hospitality operation, with staff, programming and service built in rather than rooms that sit empty.
Below is how the amenities are organized, what each level is actually for, and what matters if you are comparing this project against other Miami branded residences. For layouts and sizes, see the floor plans; for timing and rental questions, see the FAQ.
Arrival and the ground level. The towers sit inside a planned 14-acre Faena District on the river, so residents arrive through a staffed, gated entry and a private porte cochère rather than straight off a city street. Two spaces set the tone: the Cathedral, a lobby built around a commissioned mural facing the river, and the Chapel, a separate entrance that leads residents up to the cultural spaces on the Sky Bridge.
For buyers, the practical points are privacy and water access:
- Private elevator lobbies, with separate service elevators so deliveries and staff stay out of resident circulation
- A riverfront dock with marine concierge, so a boat can pick you up at the building instead of a marina across town
- A café with indoor and outdoor seating, and riverfront gardens designed by Sasaki
The Sky Bridge: Culture, Wellness & a Condo Community at 700 Feet
The Sky Bridge occupies floors 61, 62 and 64 and connects both towers. Think of it as a private club on top of the building, split by purpose.
Level 61 is social. The Pistil, a bar and dining space with a terrace, anchors the floor, alongside a private dining room for 14, the Bloom Bar and its outdoor lounge, a library lounge, a billiards and game room, and a creative lounge with coworking space, three bookable meeting rooms and an executive conference suite. For owners who run a business from Miami, the meeting rooms matter more than they first appear to.
Level 62 is wellness and media. It holds a fitness and spa floor, a 40-seat screening theater, content-creation rooms with a recording studio, and guest suites with terraces for visiting family.
Level 64 is the pool deck. The Faena Beach infinity pool faces the bay and city, with a full-service pool bar, cabanas and daybeds attended by Faena butlers.
Podium Amenities: Spa, Fitness and Pools
The lower podium carries the everyday amenities, which is where most residents will actually spend their time.
Tierra Santa Healing House. Faena’s spa concept, previously associated with its Miami Beach hotel, is extended here with a glass-walled spa, heat and steam rooms, a hammam built around an Amazonite slab, a sauna with South American herbs, red-light therapy, a cold plunge, a smart pool with underwater sound, and a longevity clinic. Treatment rooms can be booked by residents, and there is a beauty and grooming area for hair, skin and nails.
Fitness and recreation. A full gym with an outdoor training terrace, a Pilates studio with reformers, yoga (live or streamed), a padel court, outdoor table tennis and a golf simulator. Families get a kids’ play area; dog owners get a pet spa.
Pools. A lap and lounge pool set into landscaped gardens, with cabanas and the same butler service as the rooftop.
Residence Features and Finishes
Residences range from roughly 711 to 3,181 square feet in the standard collection, with larger River Lofts, Sky Lofts and penthouses above that. Every unit is delivered finished, which matters for pre-construction buyers: you are not budgeting a second round of spending on interiors after closing.
Key finish points worth confirming against the purchase documents:
- Travertine floors in living areas, floor-to-ceiling impact glass, and terraces about 10 feet deep
- Italian kitchen cabinetry in a choice of two finishes, natural stone counters and a full Gaggenau appliance package
- Primary baths in natural stone, with soaking tubs in select residences and THG fixtures
- Private or semi-private elevator vestibules, and wiring for smart-home, lighting and A/V systems
Exact sizes and specifications can change during development. The developer’s condominium documents control, and we can walk you through them for any residence you are considering.
The Team Behind Faena Miami Residences
Faena Miami Residences is a legacy project by Rafael Viñoly Architects, with interiors by Bryan O’Sullivan Studio and landscape design by Sasaki — the same team credited with reimagining Miami Beach as a global hub of art, culture, and design, now bringing that vision to the Miami River. It’s a distinction worth knowing if you’re comparing this luxury condominium against other developments along the river or in Brickell.
Not to Be Confused With Faena House in Miami Beach
Buyers researching Faena House in Miami Beach should know that Faena Miami Residences is a separate, standalone development on the Miami River — distinct from the Faena Miami Beach hotel and Faena House residences on Collins Avenue. Both carry the Faena name and hospitality standard, but they sit in different neighborhoods with different price points, views, and lifestyles. If a true Faena condo on the water with private yacht access and river views is what you’re after, this is the project to see first.
Condos for Sale in Miami-Dade County — Why This One Stands Out
Among condos for sale in Miami-Dade County, few combine river-front yacht access, name-brand hospitality, and architecture from a legacy firm in one address. Inventory here moves quickly — early access to floor plans and pricing is the advantage serious buyers need. For the Deposits required to purchase a unit, contact us and we will go over the details with you.
For a broader view of the Miami pre-construction market, visit Miami Real Estate Trends.